
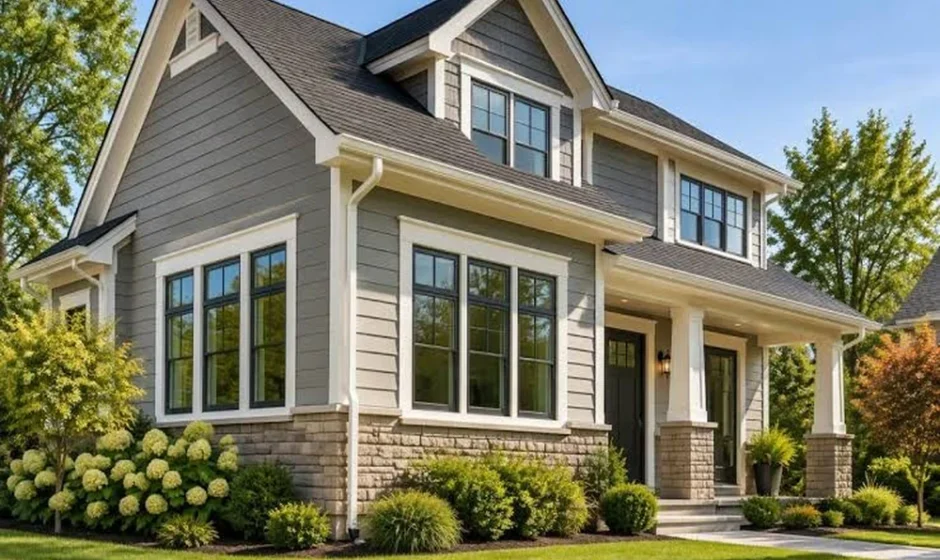

Most homeowners treat the roof and the siding as two separate projects, handled in different years, by different crews, with little thought for how they connect. But water, wind, and temperature do not respect that boundary. Rain runs off the roof and down the wall. Wind-driven moisture finds the seams where the two meet. Heat and humidity move through both. When these components are planned together, the home tends to stay drier, last longer, and look more cohesive. A full-service exterior company like Alpha Shield Roofing & Siding Inc works at exactly this intersection, where decisions about one material directly affect the performance of the other.
This guide explains how the two systems interact and what to consider when planning exterior work.
How Water Moves Across Your Exterior
A home’s exterior is designed to shed water in layers, much like shingles on a roof. Water that lands on the roof is directed to the eaves and gutters. Water that hits the walls is meant to run downward over the siding and away from the foundation. Problems usually appear where these paths cross: at roof-to-wall joints, around dormers, beneath window trim, and along the fascia.
Flashing is the key component in these areas. Metal flashing and weather-resistant barriers guide water over the top of lower materials rather than behind them. If flashing is missing, poorly lapped, or reused from an old installation, moisture can enter the wall cavity, where it may go unnoticed for years.
The Critical Junctions
Several areas deserve extra attention whenever roofing or siding is replaced:
- Step flashing at sidewalls, where a roof slope meets a vertical wall
- Kickout flashing, which diverts water away from the wall at the bottom of a roof edge
- Dormers and chimneys, where multiple materials meet at different angles
- Soffit and fascia, which connect the roofline to the wall and provide ventilation
- Window and door headers, where water must be directed around openings
Siding that is installed too close to the roof surface can wick moisture upward and trap it. Most manufacturers recommend leaving a small clearance between siding and roofing, so this detail is worth confirming with your contractor.
Understanding Roofing Materials
The roof is typically the most exposed part of the home. Common options include:
- Asphalt shingles, the most widely used option, available in a range of styles and performance levels
- Metal roofing, known for durability and shedding snow and rain efficiently
- Tile and slate, long-lasting but heavy, requiring suitable structural support
- Wood shakes, valued for appearance but demanding more maintenance
Beneath the surface, underlayment, ice and water barriers, drip edge, and ventilation components do much of the protective work. Quality of installation matters as much as the material itself.
Understanding Siding Materials
Siding protects the walls from weather, sun, and impact. Common choices include:
- Vinyl, a low-maintenance, budget-friendly option available in many colors
- Fiber cement, durable, resistant to rot and insects, and suited to a wide range of appearances
- Wood, classic in look but dependent on regular sealing or painting
- Engineered wood, designed to resemble wood with improved resistance to moisture and pests
- Metal, durable and often used for modern designs
Behind any of these sits a weather-resistant barrier and sometimes insulation. Like roofing, the hidden layers determine how well the system performs over time.
Ventilation and Moisture Control
Attic ventilation connects the roof to the rest of the house. Soffit vents draw cool air in at the eaves, and ridge or other exhaust vents let warm, moist air out. Balanced airflow helps prevent condensation, mold growth, and premature shingle aging. Blocked soffits, often caused by insulation pushed against them or siding and trim installed over vent openings, can quietly undermine the entire system.
The U.S. Department of Energy explains how insulation, air sealing, and ventilation work together to protect the building envelope in its guide to air sealing your home, which is a helpful background resource when planning exterior upgrades.
Energy Efficiency and the Building Envelope
The roof and walls together form the building envelope, the barrier between indoor comfort and outdoor weather. Exterior projects offer a chance to improve it:
- Adding insulated siding or continuous insulation under new siding
- Improving attic insulation and sealing air leaks before re-roofing
- Choosing lighter roofing colors or reflective products in hot climates
- Upgrading ventilation to reduce heat and moisture buildup
Gains depend on the home’s existing condition, climate, and materials, so an assessment before choosing products is worthwhile.
Why Combining Projects Can Make Sense
Coordinating roofing and siding work can offer practical advantages:
- Flashing and transitions can be designed together instead of retrofitted
- Scaffolding, access, and cleanup can be shared across both jobs
- Color and style choices are easier to coordinate
- Gutters, trim, and fascia can be replaced or adjusted in the same project
- One contractor is accountable for the full exterior envelope
That said, combining projects is not always necessary. If one system is in good shape, replacing only the other may be the better choice, as long as the transitions are handled carefully.
Signs It May Be Time for Exterior Work
On the roof:
- Curling, cracked, or missing shingles
- Granules collecting in gutters
- Leaks or water stains on ceilings
- Daylight visible in the attic
On the siding:
- Warping, cracking, or loose panels
- Soft or rotting wood near the roofline or windows
- Peeling paint or bubbling surfaces
- Mold or mildew that returns quickly after cleaning
- Higher energy bills with no clear cause
What to Ask Before Hiring an Exterior Contractor
- How will roof-to-wall transitions and flashing be handled?
- What underlayment, weather barrier, and ventilation products are included?
- Will the existing sheathing be inspected and repaired if damaged?
- How are permits, inspections, and cleanup handled?
- What warranties cover materials and workmanship, and are they transferable?
- Are licensing and insurance documents available?
Request a written estimate that names the products and describes the scope in detail, and compare bids by what is included rather than by total price alone.
Final Thoughts
A roof and its siding are partners in protecting your home. The strongest results come from treating them as one system: sound flashing at every junction, balanced ventilation, quality hidden layers, and materials suited to your climate. Whether you replace one or both, plan the transitions carefully and choose a contractor who explains the details. Exterior work is a major investment, and the right approach helps it perform well for decades.